


Bought with NONMLS
$292,700
$279,000
4.9%For more information regarding the value of a property, please contact us for a free consultation.
3 Beds
2 Baths
1,493 SqFt
SOLD DATE : 10/30/2026
Key Details
Sold Price $292,700
Property Type Single Family Home
Sub Type Single Family Residence
Listing Status Sold
Purchase Type For Sale
Square Footage 1,493 sqft
Price per Sqft $196
Subdivision A N Blount
MLS Listing ID 3216560
Sold Date 10/30/26
Bedrooms 3
Full Baths 2
HOA Y/N No
Year Built 2024
Annual Tax Amount $1,507
Lot Size 0.310 Acres
Acres 0.31
Property Sub-Type Single Family Residence
Property Description
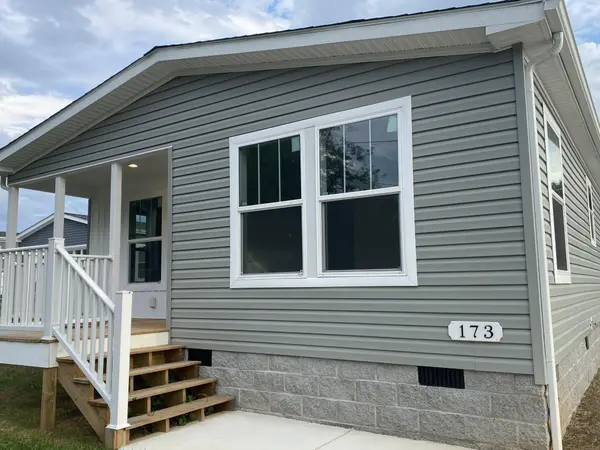
$20,000 BELOW APPRAISAL VALUE...YOU WILL HAVE EQUITY ALREADY!! 5 YEAR WARRANTY!! NO HOA..Step into this brand new 2024 home that blends modern design with everyday convenience. Featuring sheetrock walls, 3 bedrooms, and 2 full baths, this home is thoughtfully designed with an open concept floor plan that makes entertaining and daily living effortless. The spacious kitchen is a true highlight with a large, beautiful island, stainless steel appliances including an upgraded stove hood, plenty of cabinets, and a generous pantry. A separate dining room and a large living room area provide both comfort and style. Throughout the home, you'll enjoy LVP flooring, recessed lighting, and a smart thermostat.
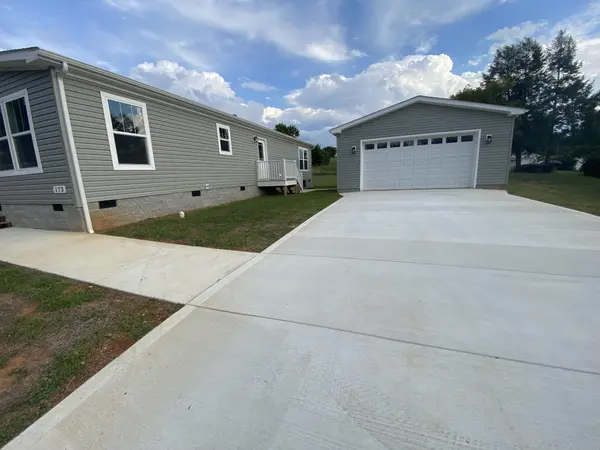
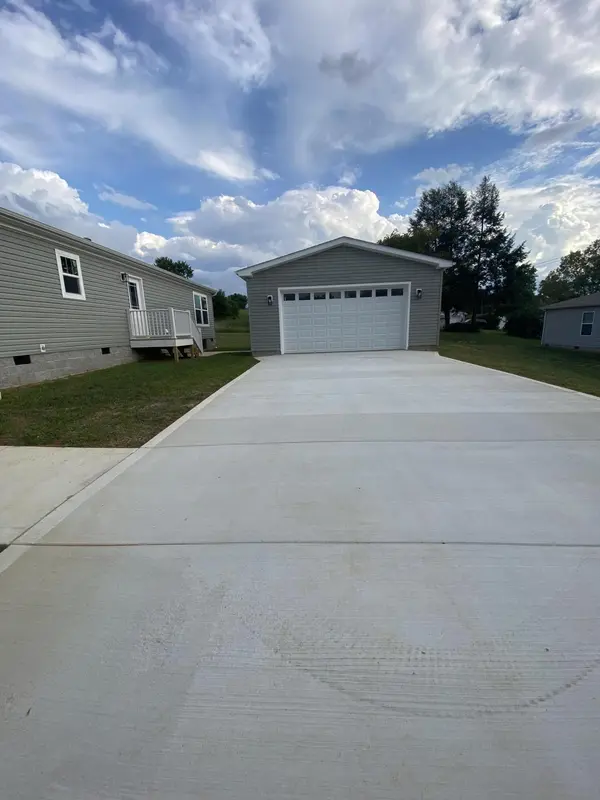
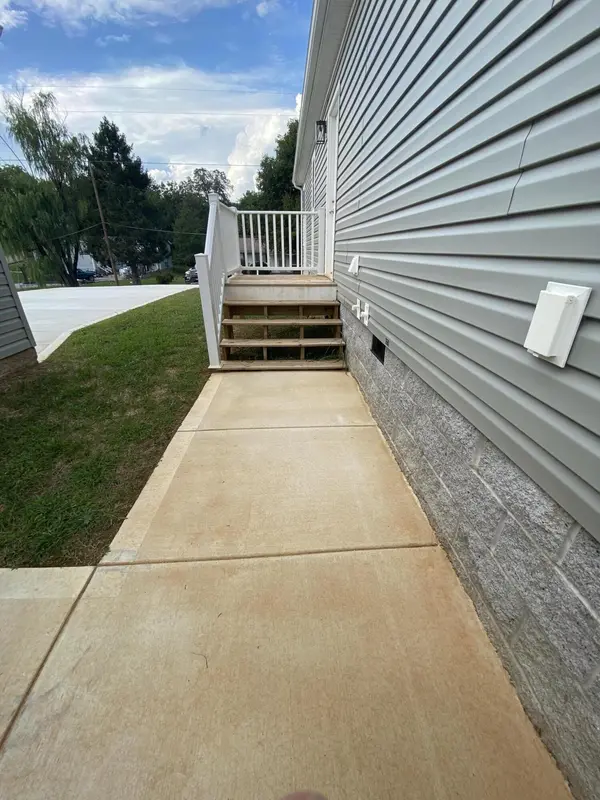
The master suite offers a private retreat with a walk-in closet and ensuite bath area featuring a double vanity and step-in shower. Additional conveniences include a whole-house attic fan for added efficiency. Outside, the curb appeal shines with a covered front porch and concrete sidewalk, plus a detached concrete garage with remote control. A side entrance with its own sidewalk adds even more accessibility. All of this is in a fantastic location--just 2 minutes to the interstate, shopping, and the hospital. Home comes with a 5 year warranty to include electrical, plumbing, appliances and HVAC.. Call today..
Location
State TN
County Monroe County
Rooms
Main Level Bedrooms 3
Interior
Interior Features Smart Thermostat, Walk-In Closet(s), High Speed Internet
Heating Central
Cooling Attic Fan, Central Air
Flooring Luxury Vinyl
Fireplace N
Appliance Electric Range, Dishwasher, Refrigerator
Exterior
Garage Spaces 2.0
Utilities Available Water Available
View Y/N false
Roof Type Shingle
Private Pool false
Building
Lot Description Level
Story 1
Sewer Public Sewer
Water Public
Structure Type Vinyl Siding
New Construction true
Schools
Elementary Schools Sweetwater Elementary
Middle Schools Sweetwater Jr High School
High Schools Sweetwater High School
Others
Senior Community false
Special Listing Condition Standard
Read Less Info
Want to know what your home might be worth? Contact us for a FREE valuation!

Our team is ready to help you sell your home for the highest possible price ASAP

© 2026 Listings courtesy of RealTrac as distributed by MLS GRID. All Rights Reserved.
Nearby Locations
"My job is to find and attract mastery-based agents to the office, protect the culture, and make sure everyone is happy! "