
Bought with Alexus Brown
$390,000
$395,000
1.3%For more information regarding the value of a property, please contact us for a free consultation.
3 Beds
2 Baths
1,500 SqFt
SOLD DATE : 03/17/2026
Key Details
Sold Price $390,000
Property Type Single Family Home
Sub Type Single Family Residence
Listing Status Sold
Purchase Type For Sale
Square Footage 1,500 sqft
Price per Sqft $260
Subdivision Highland Est Sec 2 A
MLS Listing ID 3121383
Sold Date 03/17/26
Bedrooms 3
Full Baths 2
HOA Y/N No
Year Built 1976
Annual Tax Amount $1,339
Lot Size 2.070 Acres
Acres 2.07
Lot Dimensions 230X390 IRR
Property Sub-Type Single Family Residence
Property Description
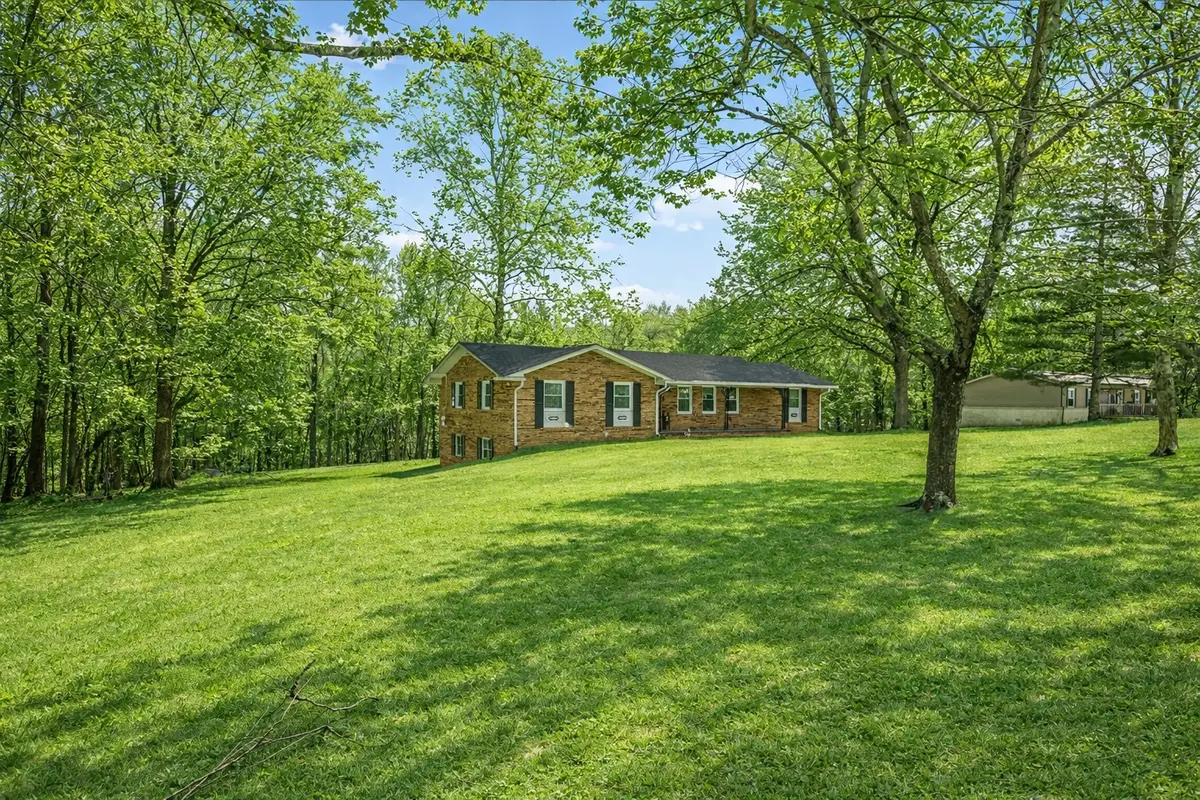
Tucked away on 2+ peaceful acres, this beautifully updated home offers the perfect blend of move-in-ready comfort and incredible expansion potential. Sellers have thoughtfully upgraded the property with fresh paint on every wall, ceiling, trim, and cabinets, fully renovated primary and guest bathrooms, new marble kitchen countertops, removal of popcorn ceiling throughout, a brand-new roof, and a radon mitigation system for added peace of mind. They have also updated all the lighting fixtures except for the bedroom ones which sweetly carry the history of this home into the present. This home was updated with care for bringing it forward while respecting its character. The real showstopper is the massive unfinished basement—roughly 1200 square feet (55x22) with ~8-foot ceilings, existing plumbing and electrical, three windows, a garage door, and exterior access. Easily double your living space or create a rental suite, gym, studio, playroom, or workshop—the possibilities are endless. Additional features include a storm cellar and a ~350 sq ft single-car garage on the main level. A rare opportunity to own a turnkey home with room to grow, inside and out, in a neighborhood with strong demand—especially with the home across the street going under contract in just four days with multiple offers.
Location
State TN
County Robertson County
Rooms
Main Level Bedrooms 3
Interior
Interior Features Extra Closets, Open Floorplan, Redecorated
Heating Central
Cooling Central Air
Flooring Laminate, Tile, Vinyl
Fireplaces Number 1
Fireplace Y
Appliance Electric Oven, Electric Range, Dishwasher, Dryer, Refrigerator, Washer
Exterior
Garage Spaces 2.0
Utilities Available Water Available
View Y/N false
Roof Type Asphalt
Private Pool false
Building
Lot Description Cleared, Level
Story 2
Sewer Septic Tank
Water Public
Structure Type Brick
New Construction false
Schools
Elementary Schools Greenbrier Elementary
Middle Schools Greenbrier Middle School
High Schools Greenbrier High School
Others
Senior Community false
Special Listing Condition Standard
Read Less Info
Want to know what your home might be worth? Contact us for a FREE valuation!

Our team is ready to help you sell your home for the highest possible price ASAP

© 2026 Listings courtesy of RealTrac as distributed by MLS GRID. All Rights Reserved.
Nearby Locations
"My job is to find and attract mastery-based agents to the office, protect the culture, and make sure everyone is happy! "