


Bought with Kaye Otey
$283,500
$284,000
0.2%For more information regarding the value of a property, please contact us for a free consultation.
4 Beds
3 Baths
2,512 SqFt
SOLD DATE : 10/09/2026
Key Details
Sold Price $283,500
Property Type Single Family Home
Sub Type Single Family Residence
Listing Status Sold
Purchase Type For Sale
Square Footage 2,512 sqft
Price per Sqft $112
Subdivision Claymille Station
MLS Listing ID 3193965
Sold Date 10/09/26
Bedrooms 4
Full Baths 2
Half Baths 1
HOA Y/N No
Year Built 1992
Annual Tax Amount $3,124
Lot Size 0.320 Acres
Acres 0.32
Lot Dimensions 60 X 162
Property Sub-Type Single Family Residence
Property Description
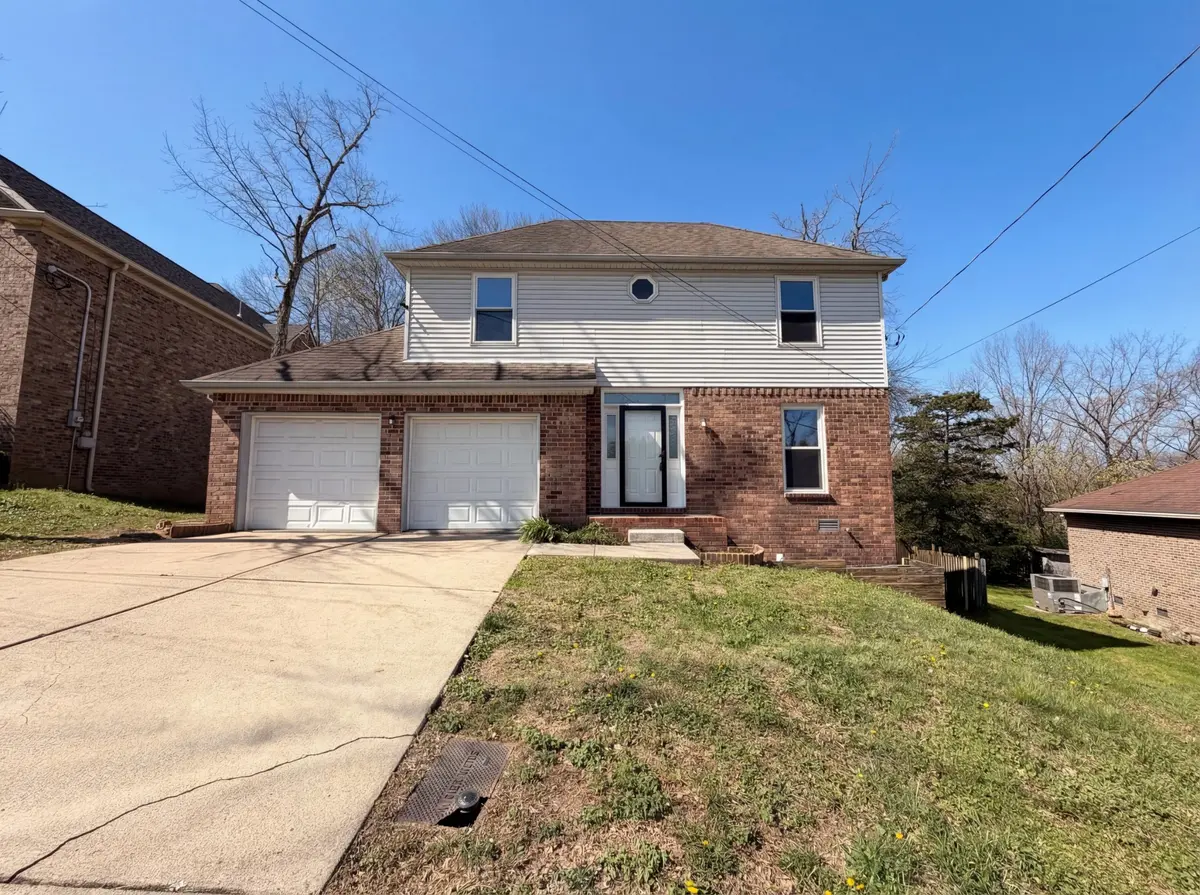
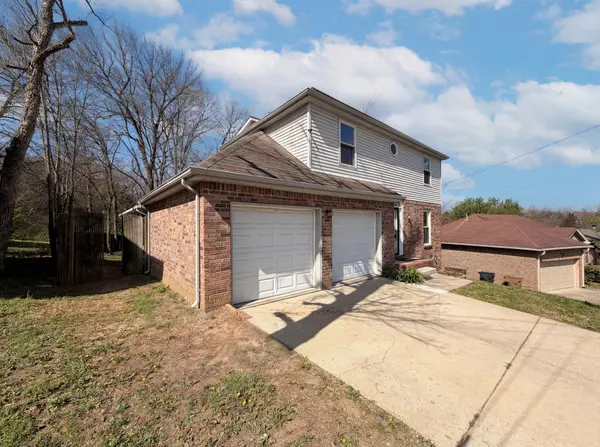
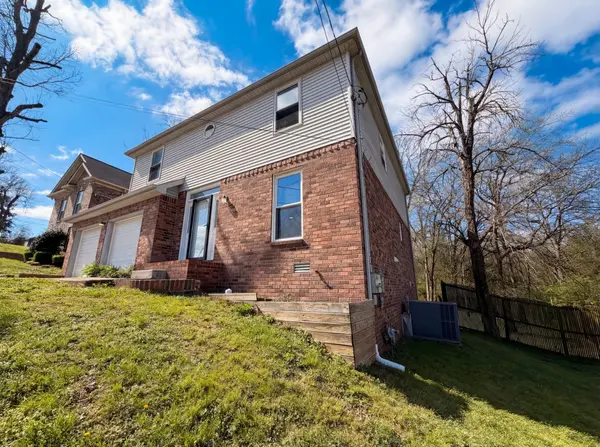
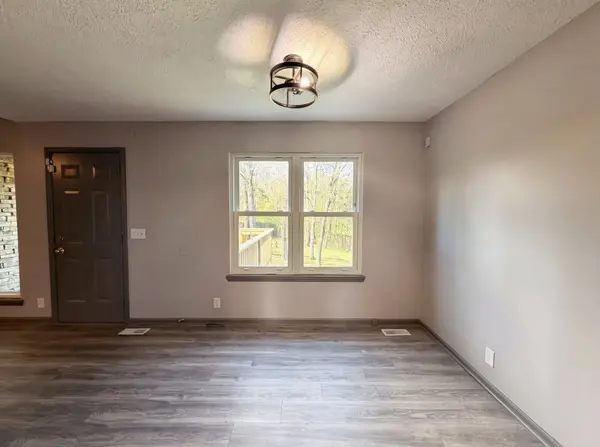
Located in Nashville's Claymille Station neighborhood, 2976 Claymille Blvd offers 4 bedrooms, 2.5 baths, and a little over 2,500 square feet with updates already completed and room to continue making it your own. The main level includes multiple living spaces along with a Florida room that adds extra flexibility for a second den, office, playroom, or hobby space. All bedrooms are upstairs, giving separation between the living and sleeping areas. Out back, you'll find a fenced yard with space to relax, entertain, or let pets roam. Convenient to I-24, Downtown Nashville and Rivergate shopping and dining, this location makes commuting and everyday errands simple.
Location
State TN
County Davidson County
Interior
Interior Features Ceiling Fan(s), Walk-In Closet(s)
Heating Central
Cooling Electric, Wall/Window Unit(s)
Flooring Carpet, Laminate, Tile
Fireplaces Number 1
Fireplace Y
Appliance Gas Oven, Gas Range, Dishwasher, Refrigerator
Exterior
Garage Spaces 2.0
Utilities Available Electricity Available, Water Available
View Y/N false
Roof Type Shingle
Private Pool false
Building
Lot Description Sloped
Story 2
Sewer Public Sewer
Water Public
Structure Type Brick,Vinyl Siding
New Construction false
Schools
Elementary Schools Alex Green Elementary
Middle Schools Haynes Middle
High Schools Whites Creek High
Others
Senior Community false
Special Listing Condition Standard
Read Less Info
Want to know what your home might be worth? Contact us for a FREE valuation!

Our team is ready to help you sell your home for the highest possible price ASAP

© 2026 Listings courtesy of RealTrac as distributed by MLS GRID. All Rights Reserved.
Nearby Locations
"My job is to find and attract mastery-based agents to the office, protect the culture, and make sure everyone is happy! "